 1 / 57
 5749 Liatris Cir, Sarasota, FL 34238
About This Home
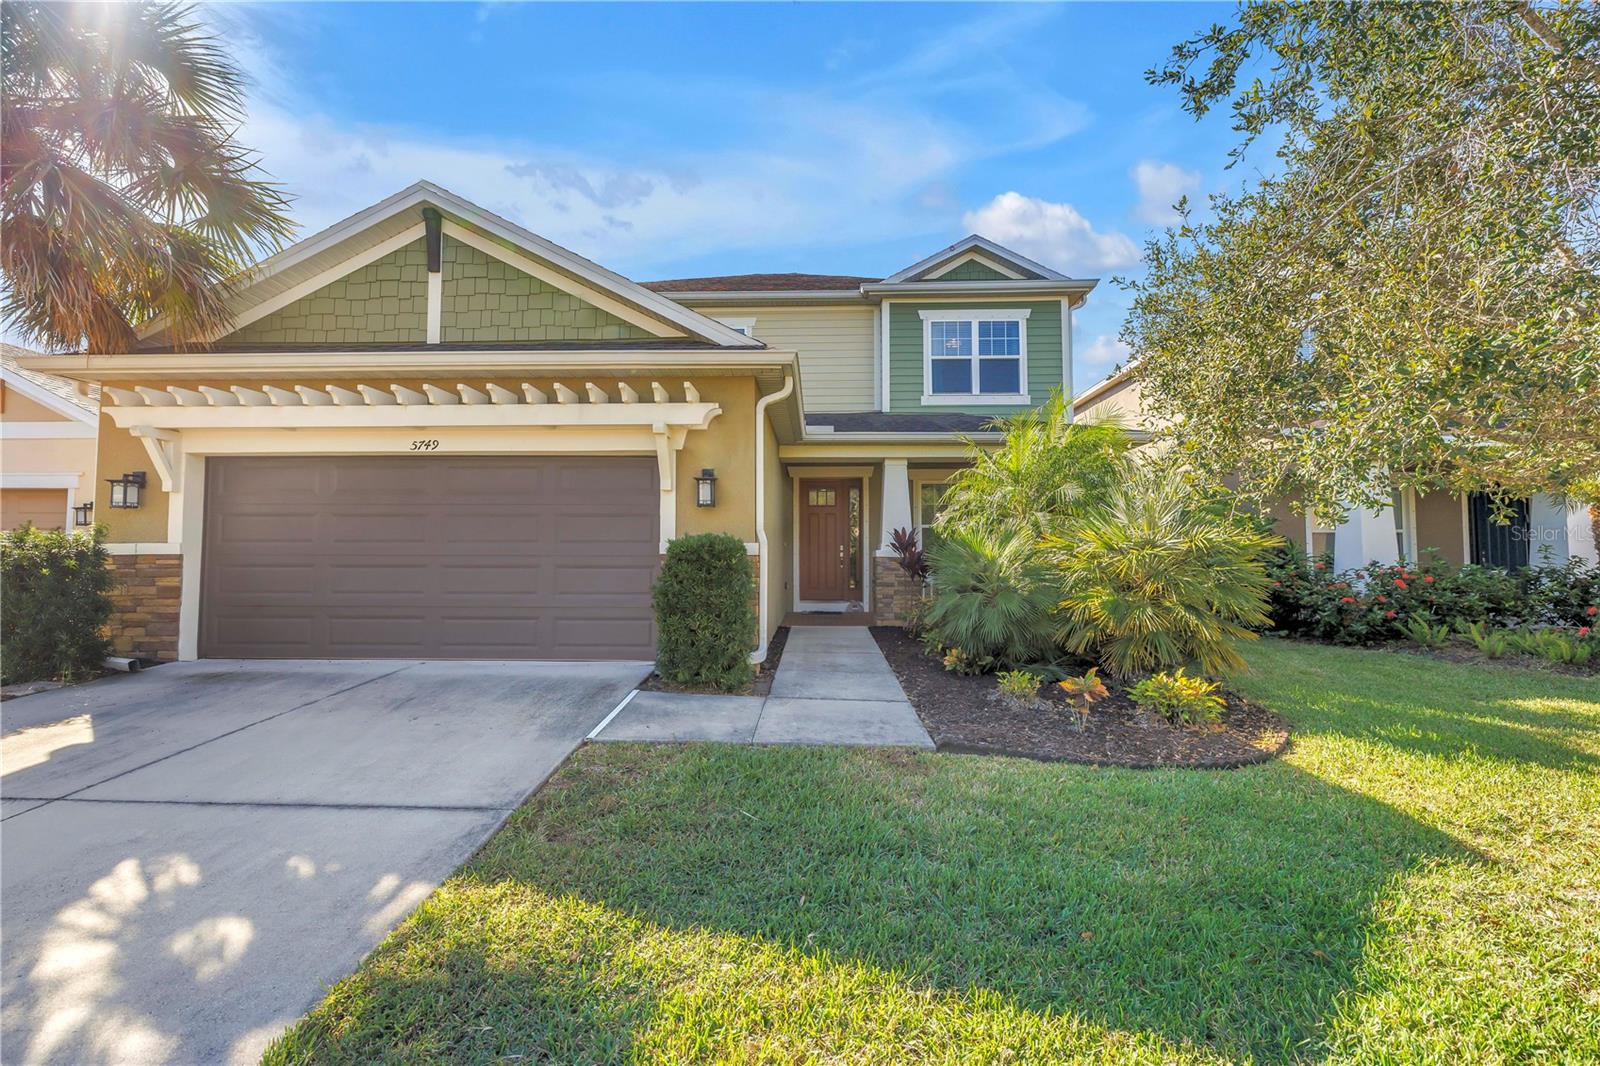
One or more photo(s) has been virtually staged. Modern Elegance Meets Florida Living at Arbor Lakes on Palmer Ranch! Welcome to 5749 Liatris Circle, an elegant and spacious 4 bedroom, 3.5-bath premium residence with office/additional bedroom PLUS loft/bonus area! Located in one of Sarasota’s most desirable resort-style communities, this 2016 nearly 2,700 sq. ft. concrete block and stucco home combines modern sophistication and thoughtful design with the relaxed charm of Florida living. Step inside and you'll be greeted by a stunning great room with combined living/kitchen/dining areas, soaring cathedral ceilings, arched hallways, and abundant natural light that enhances the home's expansive and airy feel. The gourmet kitchen is a true centerpiece, featuring granite countertops, a center island with bar seating, stainless-steel appliances, gas cooktop, built-in convection oven and microwave, undercabinet lighting and a large pantry. Enjoy casual meals in the eat-in breakfast area or host larger gatherings in the separate formal dining room. Love to enjoy your morning coffee al-fresco? Sliding glass doors in the living area take you out to a massive screened-in lanai with beautiful upgraded pavers, overlooking a manicured backyard and tranquil wooded preserve. A private oasis perfect for indoor-outdoor living! The primary suite is conveniently located on the main floor and offers a serene retreat with his/hers closets and a spacious ensuite bath boasting quartz countertops, dual sinks, a garden soaking tub, walk-in shower and private water closet. Rounding out the first floor, you will find a half bath, interior laundry room, two-car garage as well as tons of additional storage! Upstairs, enjoy a spacious loft/bonus area—perfect for a playroom or media space, along with 3 additional bedrooms and an office. The bedroom directly off the loft area features its own ensuite bath, creating a second primary option for guests or multigenerational living. Curated during construction by the current owners, the home also offers a long list of premium upgrades including two new HVAC systems (installed within the last 6 months), radiant barrier attic insulation for energy efficiency, instant tankless water heater, built-in central vacuum system, Recessed lighting, surround sound speakers, enhanced electrical wiring with floor receptacles and additional outlets, crown molding as well as round corner bead plaster throughout for a smooth, high-end finish. Nestled toward the interior of the neighborhood for added privacy and minimal road noise, this home sits within a family-friendly, amenity-rich community offering a resort-style pool, splash pad, playground, fire pit, sports courts, and dog park. Newly zoned for the state-of-the-art Skye Ranch K–8 and Riverview High School and just minutes from Siesta Key Beach, Legacy Trail, shopping, dining, and I-75, this home offers the perfect balance of luxury, comfort, and convenience. Schedule your showing today and be in your new home before the year ends!
Sale Info
Closed Mar 27, 2026 at $587,000
Location

