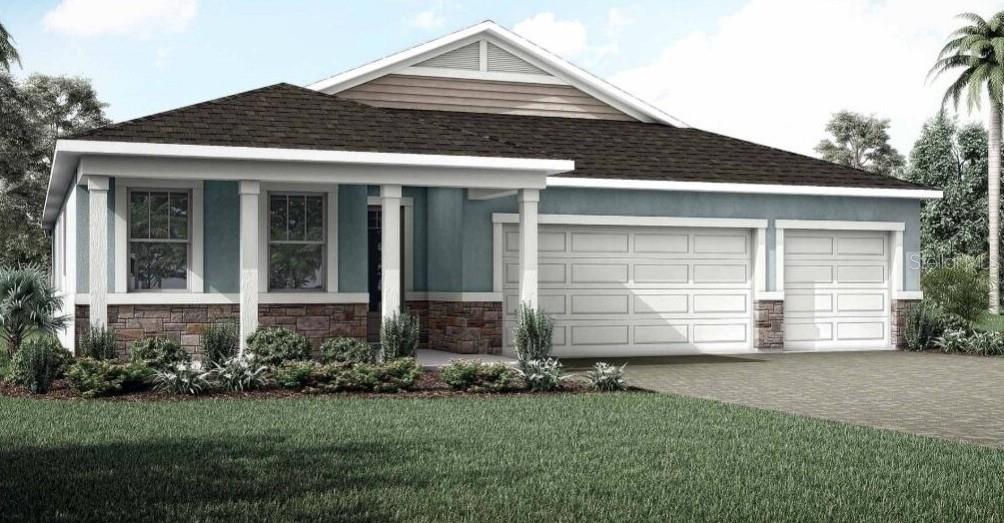
 1 / 31
 12907 Pierce St, Parrish, FL 34219
About This Home
The Isle Royal is a spacious and thoughtfully designed home offering just under 2,900 square feet of versatile living space, making it ideal for multigenerational living. With 4 bedrooms, 3 full baths, a powder room, a retreat area, and a generous 3-car garage, this home combines comfort, privacy, and functionality. Upon entering, you’ll find a private bedroom with its own en suite bath tucked away from the main living areas—perfect for guests or extended stay. Two additional bedrooms are located on the opposite side of the foyer and share a full hallway bath and a retreat area that’s ideal as a game room, study space, or office The owner’s suite is privately situated at the back of the home, offering a true sanctuary with two walk-in closets, split vanities, an extended glass-enclosed shower, and a linen closet for added storage. It’s the perfect combination of space and serenity. At the heart of the home is the expansive open-concept kitchen, dining, and great room. The kitchen is a chef’s dream, featuring an incredible amount of cabinetry and countertop space, tile backsplash, cabinet hardware, plus a large island with a breakfast bar—perfect for quick meals or entertaining. The dining area comfortably accommodates a table for 8 or more, and the great room offers ample space for multiple seating areas and a full entertainment setup. Glass sliders lead out to the covered lanai, which provides plenty of space for both dining and lounging, allowing you to extend your living space outdoors and enjoy Florida’s beautiful weather year-round. A convenient powder room is located off the foyer for guests. Located in the master-planned community of Crosswind Ranch in Parrish, residents enjoy access to future resort-style amenities including a pool, covered cabana, pickleball courts, tot lot, paw park, and miles of scenic walking trails. Photos, renderings and plans are for illustrative purposes only and should never be relied upon and may vary from the actual home. Pricing, dimensions and features can change at any time without notice or obligation. The photos are from a furnished model home and not the home offered for sale.
Features
Virtual Tour
Location
Schedule a Showing

