 1 / 50
 18239 Chromata Dr, Venice, FL 34293
About This Home
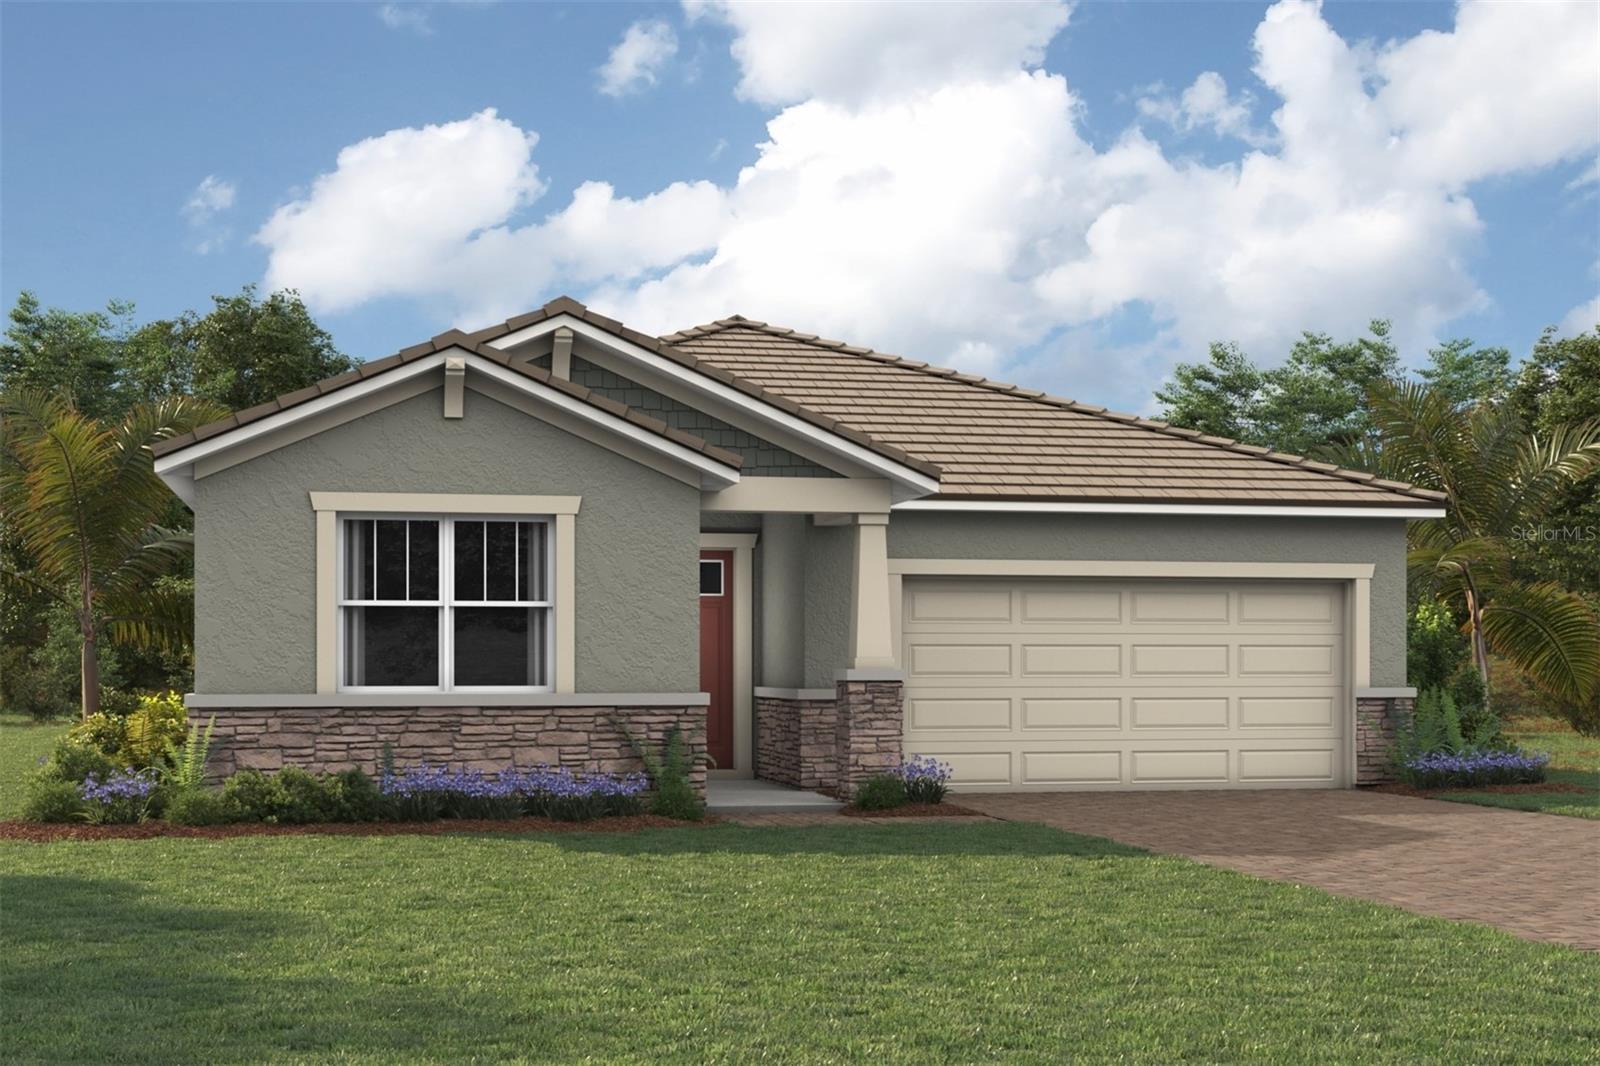
Under Construction. Your Florida dream starts here at Brightmore in Wellen Park! This stunning Sage home combines timeless Craftsman architecture with modern luxury, offering 2 bedrooms, 2.5 baths, a versatile study, and a 2-car garage across an airy, open floor plan. The executive kitchen is a chef’s delight, featuring cabinetry in a rich rye finish for a warm, elevated look, quartz countertops with soft marble-inspired veining, and a sleek stacked backsplash, all paired with stainless steel appliances including a wall oven, electric cooktop, range hood, and side-by-side refrigerator. The owner’s suite is a serene escape, appointed with elevated details including a walk-in shower tiled to the ceiling, dual quartz-topped vanities, and raised-height cabinetry, while the second bath and powder room echo the same refined finishes. Throughout the main living areas, oversized rectangular tile in a warm stone tone creates a seamless flow, complemented by plush carpet in bedrooms. Step outside to your extended lanai with screen enclosure—perfect for savoring year-round sunshine and evening breezes. Additional highlights include impact windows, 8' interior doors, and a washer and dryer package for convenience. Beyond your door, Brightmore offers a lakefront clubhouse, resort-style and lap pools, pickleball courts, fitness center, café and bar, and a full calendar of social events—all just minutes from Downtown Wellen Park, waterfront dining, and world-class Gulf beaches. Why wait? Trade winter for warmth and start living the lifestyle you deserve—schedule your tour today! *** Photos, renderings and plans are for illustrative purposes only and should never be relied upon and may vary from the actual home. Pricing, dimensions and features can change at any time without notice or obligation. The photos are from a furnished model home and not the home offered for sale.
Features
Sale Info
Closed May 28, 2026 at $629,364
Location

