 1 / 30
 12419 52nd St E, Parrish, FL 34219
About This Home
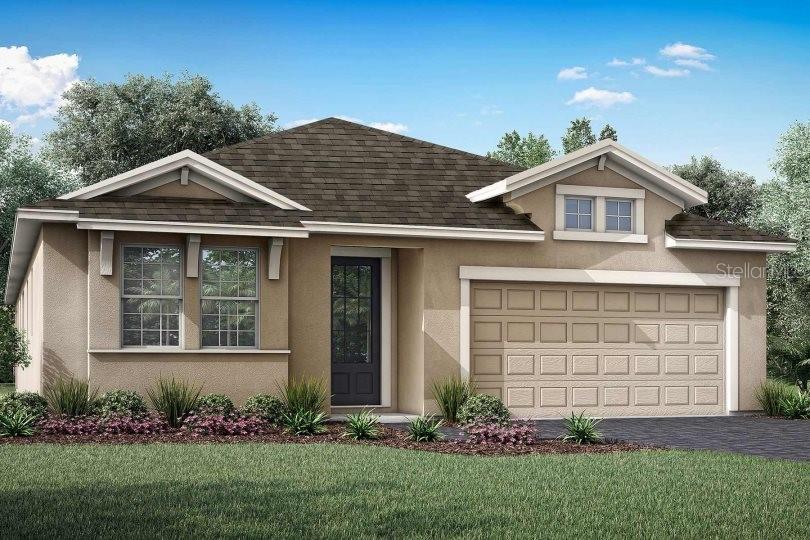
Pre-Construction. To be built. Welcome to The Pinnacle Plan, an exceptional home located in the gated community of Windwater in Parrish, FL. This beautifully designed, oversized home offers 2,365 square feet of luxurious living space, featuring 4 bedrooms, 3 bathrooms, a study, and a 2-car garage. Upon entering, you're greeted by an open floor plan that seamlessly integrates the main living areas. The home is highlighted by 7x22 tile flooring throughout, creating a modern and comfortable aesthetic. The kitchen, complete with an island, is a culinary masterpiece, featuring 42" Lausanne painted Linen cabinetry and Quartz Frost White countertops, upgraded with wall oven and built in microwave. Perfect for both everyday living and entertaining, the kitchen comes fully equipped with all stainless steel appliances, including a refrigerator. The oversized master suite is a private retreat, offering a spacious bedroom and an indulgent en-suite bathroom with dual sinks on a raised vanity, and a walk-in closet. Shower has been upgraded to include bench. Three additional bedrooms and two full baths are thoughtfully designed for comfort and privacy, with luxury vinyl plank flooring for ease of cleaning and upkeep. Bath 2 features built in shower with glass enclosure. Step outside through the sliding glass doors from the great room onto the protected covered lanai, where you'll enjoy seamless indoor-outdoor living. Whether you're hosting gatherings or relaxing in the tranquil surroundings, the lanai offers the perfect setting. This home is a rare find, combining elegance, functionality, and privacy in a stunning community. Photos, renderings and plans are for illustrative purposes only and should never be relied upon and may vary from the actual home. Pricing, dimensions and features can change at any time without notice or obligation. Photos are from the model home and not the home itself.
Features
Virtual Tour
Location
Schedule a Showing

