 1 / 74
 14264 Skipping Stone Loop, Parrish, FL 34219
About This Home
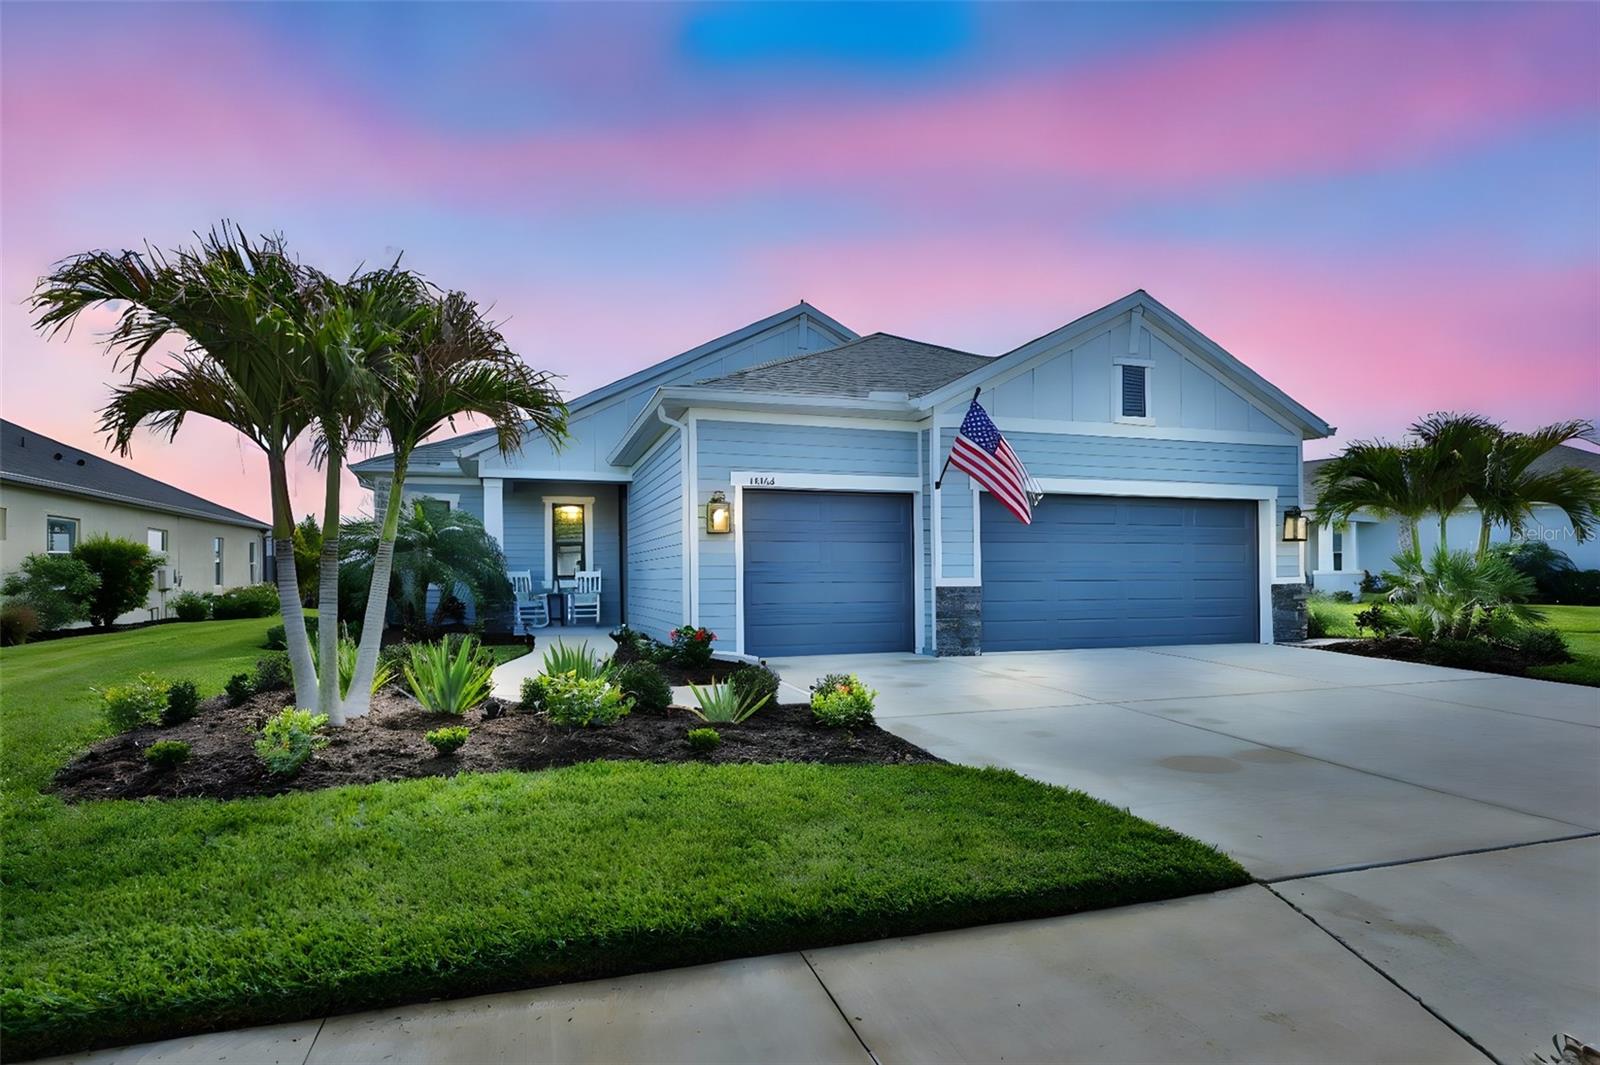
Home is where the heart is - and yours will feel truly full when you embrace a resort-style lifestyle every day! This exquisite property offers the perfect blend of modern luxury and natural tranquility, featuring a private pool and spa ideal for both entertaining and relaxing in complete privacy. Designed with both comfort and flexibility in mind, the open-concept layout showcases breathtaking water views and is enhanced by wood look tile flooring and a versatile bonus room perfect for a home office, media room, or hobby space with elegant double doors. The living room, dining area, and kitchen flow seamlessly together, all overlooking the serene pond through stunning 90° sliding glass doors, creating an inviting setting for everyday living and memorable gatherings. Refined details such as crown molding, tray ceilings, shiplap accents, 8-foot doors, plantation shutters, and custom closets highlight the many thoughtful upgrades throughout the home. Meticulously maintained, this home features three spacious bedrooms, including a private guest suite, two full bathrooms and a spacious 3-car garage offering plenty of storage. At the heart of the home, the gourmet kitchen is beautifully appointed with a built-in oven and convection microwave, gas cooktop, stainless steel appliances, quartz countertops, and a large center island perfect for cooking, gathering, and entertaining in style. The owner's suite is bathed in natural light and captures serene lake and preserve views, creating a peaceful retreat to begin and end each day. The en-suite bath is thoughtfully designed with dual vanities featuring quartz countertops, an oversized walk-in shower adorned with marble tile and a frameless glass enclosure, spa-inspired finishes, designer tile work, premium fixtures, and a large walk-in closet. This elevates the space with both style and comfort. The open-concept great room is beautifully showcased by stunning 90° corner pocket sliding doors, which seamlessly blend indoor and outdoor living, perfect for unforgettable gatherings. Enjoy panoramic, south-facing views of the pond and surrounding preserve from the heart of the home. Step outside to your own private oasis, where a custom, brand-new heated saltwater pool and spa await. The extended covered patio provides an ideal setting for relaxing, entertaining, or enjoying peaceful sunset swims, all overlooking one of Canoe Creek's premier waterfront homesites. Enjoy the added benefit of no CDD fees and a low HOA, all while experiencing exceptional resort-style amenities. The community features a stunning lagoon, pool and spa, clubhouse, pickleball courts, a 24-hour fitness center, a dog park, and scenic walking trails. An on-site lifestyle director enhances the community by creating engaging events that encourage connections and enrich daily life. With top-rated schools nearby and convenient access to Tampa, Sarasota, and St. Petersburg, everything you need is right at your doorstep. This is the perfect blend of luxury, convenience, and coastal living. Schedule your private showing today!
Features
Virtual Tour
Sale Info
Closed Jun 26, 2026 at $725,000
Location

