 1 / 22
 12068 Karney Ave #Model B, Port Charlotte, FL 33981
About This Home
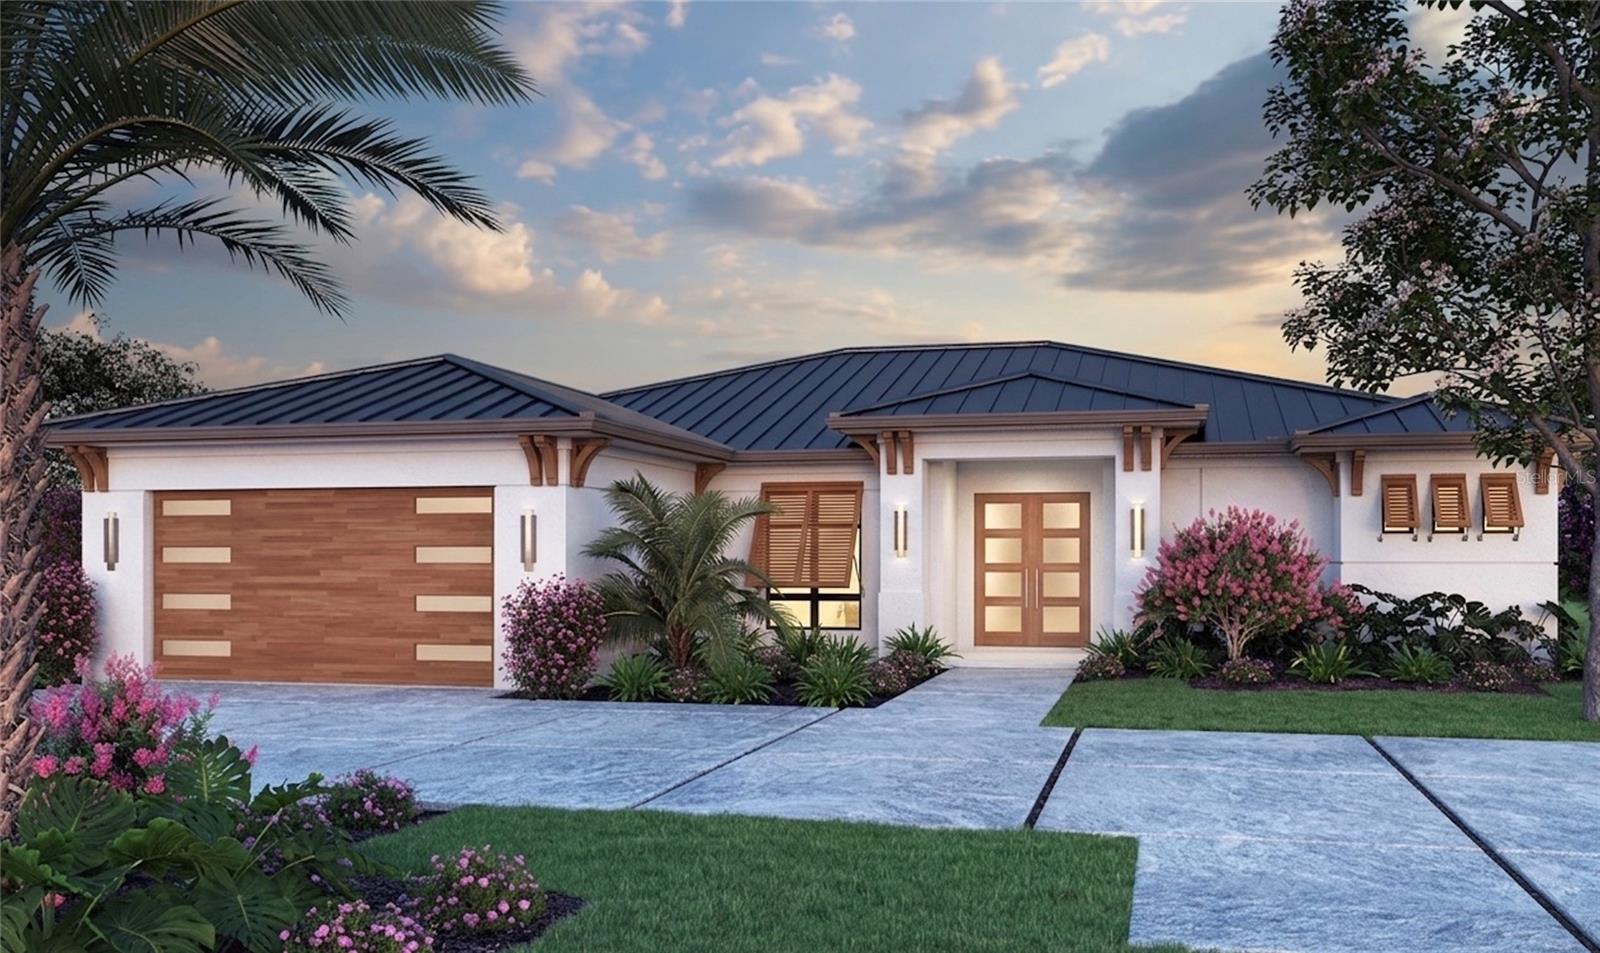
One or more photo(s) has been virtually staged. Pre-Construction. To be built. THIS BUILD QUALIFIES FOR DOWN PAYMENT ASST & UP TO 100% FINANCING** Experience the perfect blend of modern luxury and tropical charm in this stunning 1-story Coastal Contemporary masterpiece. Boasting 2,174 square feet of meticulously designed heated living space, this home is a sanctuary of style, featuring architectural accents inspired by Bahamian and West Indies Architecture — including elegant decorative bracketing and Bahama-style shutters that provide instant curb appeal. The Heart of the Home The seamless open-concept floor plan is anchored by a sprawling Great Room that flows effortlessly into the gourmet island kitchen and dining area. Whether you’re hosting a formal dinner or a casual Sunday brunch, the oversized kitchen island with an integrated eating bar serves as the ultimate social hub. Indoor-Outdoor Harmony Retract the oversized glass doors to reveal your private outdoor oasis. The expansive covered lanai is designed for year-round enjoyment, featuring options for an outdoor fireplace and summer kitchen—perfect for alfresco dining under the stars. Rest & Versatility The Master Retreat: A private wing dedicated to relaxation, featuring a spacious walk-in closet and a spa-like ensuite with dual sinks, a deep soaking tub, and a separate walk-in shower. Flexible Living: In addition to two bright secondary bedrooms, the dedicated Flex Room offers the versatility to become a sophisticated home study, a quiet library, or a fourth bedroom to suit your lifestyle. Functional Design: The 549-square-foot 2-car garage leads directly into a functional laundry room, creating a perfect transition zone for busy coastal living. Key Features at a Glance: Bedrooms: 3 + Flex Room (Optional 4th Bedroom/Study) Bathrooms: Well-appointed for privacy and guests Garage: 2-Car Front-Entry (549 sq. ft.) Architecture: West Indies-inspired Coastal Contemporary Outdoor Living: Covered Lanai with fireplace and kitchen potential This is more than just a house; it’s a lifestyle upgrade. Schedule your Builder Consultation and step into the coastal retreat you’ve been dreaming of! Build On Your Own Lot: Love the design but not the Lot? This Builder offers a flexible "Build on Your Own Lot" program to bring this high-quality, sustainable masterpiece straight to your land. The Fine Print To-Be-Built - Semi Custom Home - Buyer Responsible to Select final Finish Package: Final price, Specifications, Features, and Construction timeline are subject to buyer selections, site conditions, and permitting. Financing: Buyer is responsible for financing; however, preferred lending partners are available for all programs to help you lock in your dream. Verification: Photos and renderings may show optional upgrades. Adjusted Taxes are to be determined; buyer and agent are encouraged to verify all information. Pool Package is NOT Included at Base Price and is an Upgrade Option.
Features
Virtual Tour
Location
Schedule a Showing

